
 Listing Courtesy of: GEPAR / Listed By: Thelma Briffa, Better Homes And Gardens Real Estate Elevate
 14549 Leyland Parkway El Paso, TX 79928
Active (18 Days)
$373,950 (USD)

Description
MLS #:
950457
950457
Lot Size
6,053 SQFT
6,053 SQFT
Type
Single-Family Home
Single-Family Home
Year Built
2027
2027
Style
2 Story
2 Story
School District
Clint
Clint
County
El Paso County
El Paso County
Community
Verdancia Unit 1
Verdancia Unit 1
Listed By
Thelma Briffa, Better Homes And Gardens Real Estate Elevate
Source
GEPAR
Last checked Sep 15 2026 at 2:28 AM GMT+0000
GEPAR
Last checked Sep 15 2026 at 2:28 AM GMT+0000
Bathroom Details
Interior Features
- Kitchen Island
- Ceiling Fan(s)
- Master Up
- Walk-In Closet(s)
- Zoned Mbr
- Double Vanity
Subdivision
- Verdancia Unit 1
Lot Information
- Standard Lot
- Planned Community
- Subdivided
Property Features
- Fireplace: No
Heating and Cooling
- Central
- Forced Air
- Natural Gas
- Refrigerated
- Ceiling Fan(s)
- Central Air
Homeowners Association Information
- Dues: $350/Semi-Annually
Flooring
- Carpet
- Tile
Exterior Features
- Walled Backyard
- Back Yard Access
- Roof: Tile
- Roof: Pitched
Utility Information
- Sewer: Public Sewer
- Fuel: Gas
School Information
- Elementary School: Desert Hills
- Middle School: Ricardo Estrada
- High School: Horizon
Parking
- Garage Door Opener
- Attached
Stories
- 2
Location
Estimated Monthly Mortgage Payment
*Based on Fixed Interest Rate withe a 30 year term, principal and interest only
Listing price
Down payment
%
Interest rate
%Mortgage calculator estimates are provided by Better Homes and Gardens Real Estate LLC and are intended for information use only. Your payments may be higher or lower and all loans are subject to credit approval.
Disclaimer: Copyright 2026 Greater El Paso Association of Realtors. All rights reserved. This information is deemed reliable, but not guaranteed. The information being provided is for consumers’ personal, non-commercial use and may not be used for any purpose other than to identify prospective properties consumers may be interested in purchasing. Data last updated 9/14/26 19:28


Model Home at 901 Indigo Sky 79928 Open Daily 11am-7:00pm
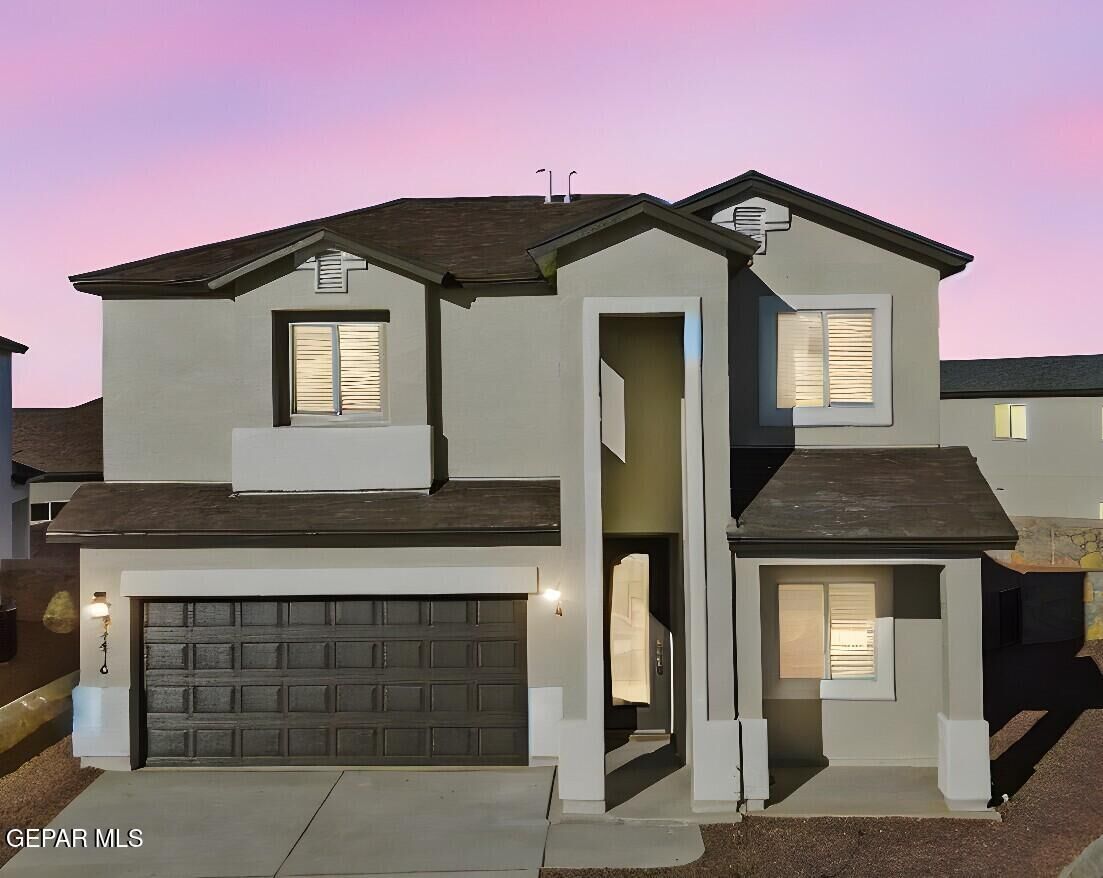
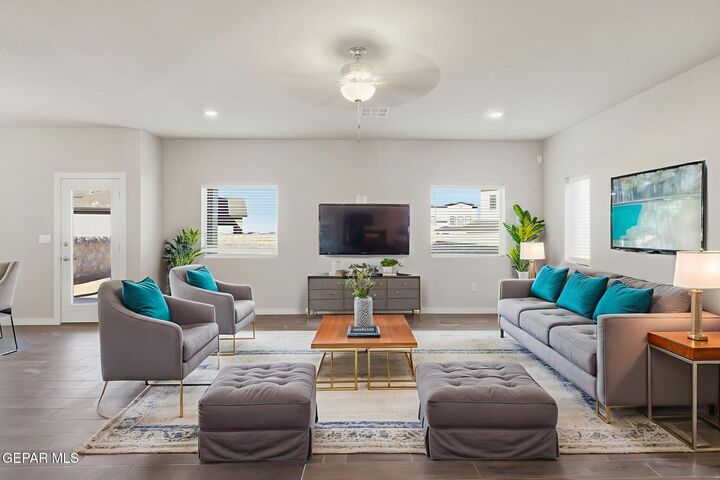
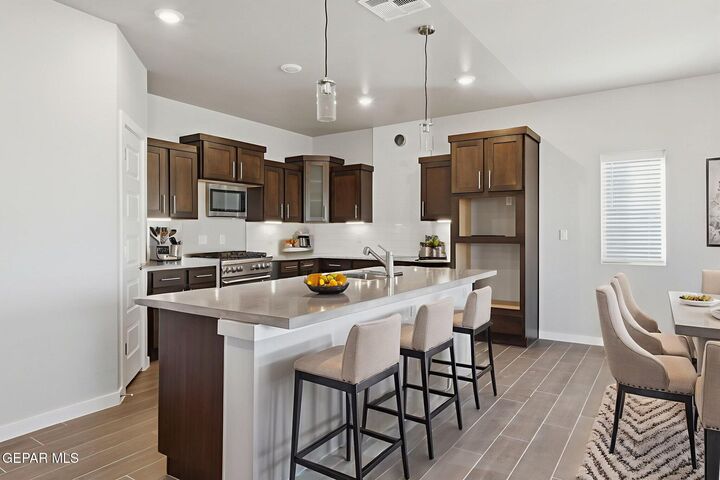
The New Mexico is a beautifully designed two-story home offering 4 bedrooms, 2.5 baths, and 2436 sq. ft. of open and inviting living space. The open-concept kitchen showcases granite countertops, rich wood cabinetry with crown molding, stainless steel appliances, and a large island that flows seamlessly into the living and dining areas, perfect for entertaining or everyday comfort with a Flex Room near at the entry-The primary suite is located upstairs and features a spacious walk-in closet and a stylish bath with double vanity and walk-in shower, and three additional bedrooms provide room to grow, work, or relax. Enjoy tile flooring in main living areas, double-pane windows, refrigerated air, and a double attached garage. Located in Campo del Sol near parks, schools, and local amenities. Photos are for demonstration purposes only- some digital staging