
 Listing Courtesy of: GEPAR / Listed By: Thelma Briffa, Better Homes And Gardens Real Estate Elevate
14456 Leyland Parkway El Paso, TX 79928
Active (5 Days)
$350,950 (USD)

Description
MLS #:
954047
954047
Lot Size
5,565 SQFT
5,565 SQFT
Type
Single-Family Home
Single-Family Home
Year Built
2027
2027
Style
1 Story
1 Story
School District
Clint
Clint
County
El Paso County
El Paso County
Community
Verdancia Unit 1
Verdancia Unit 1
Listed By
Thelma Briffa, Better Homes And Gardens Real Estate Elevate
Source
GEPAR
Last checked Nov 7 2026 at 3:30 AM GMT+0000
GEPAR
Last checked Nov 7 2026 at 3:30 AM GMT+0000
Bathroom Details
Interior Features
- Kitchen Island
- Pantry
- Ceiling Fan(s)
- Walk-In Closet(s)
- Zoned Mbr
- Entrance Foyer
- Double Vanity
Subdivision
- Verdancia Unit 1
Lot Information
- Standard Lot
- Subdivided
Property Features
- Fireplace: No
Heating and Cooling
- Central
- Forced Air
- Natural Gas
- Refrigerated
- Ceiling Fan(s)
- Central Air
Homeowners Association Information
- Dues: $350/Semi-Annually
Flooring
- Carpet
- Tile
Exterior Features
- Walled Backyard
- Back Yard Access
- Roof: Tile
- Roof: Pitched
Utility Information
- Sewer: Public Sewer
- Fuel: Gas
School Information
- Elementary School: Desert Hills
- Middle School: Ricardo Estrada
- High School: Horizon
Parking
- Garage Door Opener
- Attached
Stories
- 1 Story
Location
Estimated Monthly Mortgage Payment
*Based on Fixed Interest Rate withe a 30 year term, principal and interest only
Listing price
Down payment
%
Interest rate
%Mortgage calculator estimates are provided by Better Homes and Gardens Real Estate LLC and are intended for information use only. Your payments may be higher or lower and all loans are subject to credit approval.
Disclaimer: Copyright 2026 Greater El Paso Association of Realtors. All rights reserved. This information is deemed reliable, but not guaranteed. The information being provided is for consumers’ personal, non-commercial use and may not be used for any purpose other than to identify prospective properties consumers may be interested in purchasing. Data last updated 11/6/26 19:30


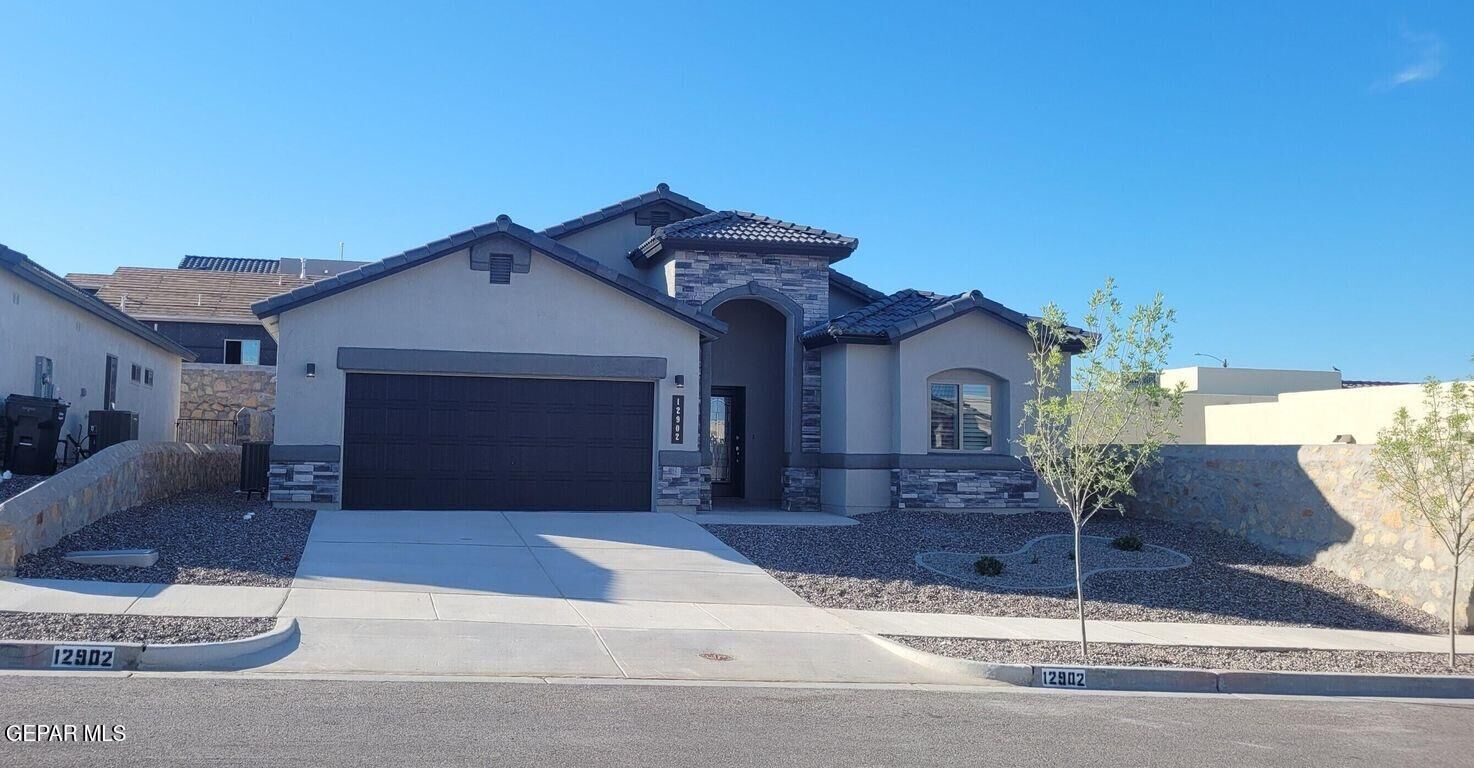
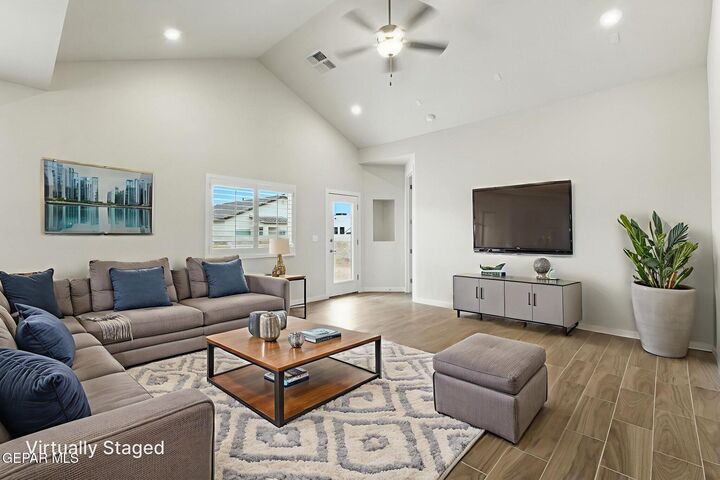
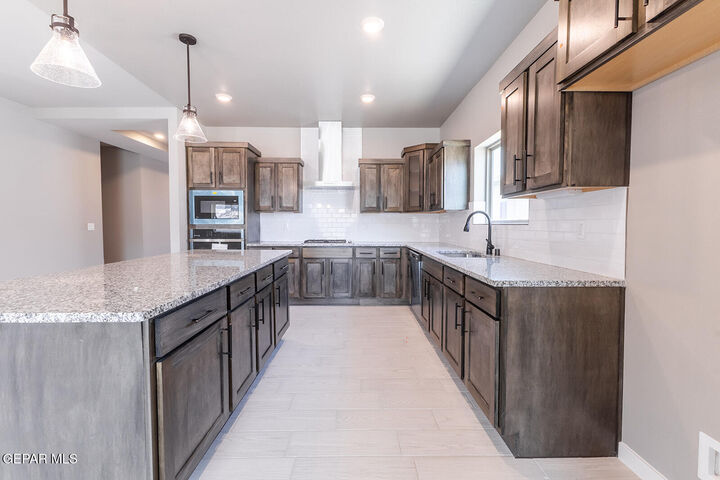
The Maine is a wonderful plan with large open living areas, Four bedrooms and Two and a half baths. Beautiful kitchen with granite counter tops, Pretty cabinets with crown molding, tile back splash and stainless steel appliances. a nice large kitchen island breakfast bar for additional sitting and parties. The dining area open to living areas and kitchen. Open floor plan with high ceilings. Double pane windows. Ceiling fan in living area and Primary bedroom. All tile flooring in living areas, and primary bedroom, carpet in the other 4 bedrooms. Refrigerated air. Photos are for proposed plan only and may be digitally staged- Home is under construction.
3D Tour may not reflect Modern Kitchen